

TRADITIONAL STYLE HOUSE
.






In practice, we have often heard the phrase: Well, but that's too narrow and long a house. Let us never look at the proportion alone, but at the clever design as a whole. In this case, it is the blending of the historic footprint of an old country house and the spatial requirements of the modern user. We are advocates of restoration and renovation, but in this case the original gang house could not be saved. We decided to apply strong expressive features of the original building, such as its plan width or the gang lining the entire length of the façade. In doing so, we preserved the dominant linear character of the house. We put all these attributes of history into the proposed "new shape" that meets the spatial requirements for comfortable 21st century living. The first floor is dedicated to the day part of the house exposed to the garden. The slenderness of the house is supported by a central rectilinear staircase, which forms a kind of heart of the house. It leads to the night zone located in the attic. The internal width of the 1st floor is 4.25 metres, as it was in the original house. But the clever layout shows that the single-tract house is fully functional for the modern user. The narrow span is also structurally very advantageous. We can also beautifully ventilate spaces from three cardinal points, or well cross-ventilate and not get buried in the deep corridors of wide houses.





RD Banská Bystrica

Horský hotel
SÚŤAŽ – 1. MIESTO_Rekonštrukcia MSÚ Detva

Vyzvaná súťaž_Komplex-komunitné dvory
Obytný súbor

Rezidencia Fiore Zvolen

COMPLEX OF APARTMENT AND FAMILY HOUSES

URBAN PLANNING STUDY Klokoč

APARTMENT COMPLEX - Slovenský Grob

FIADANANA BE RESORT MADAGASCAR

SOCIAL HOUSING - RESIDENTIAL AREA KRIVÁŇ
HISTORICAL BUILDING RESTORATION - BANSKÁ ŠTIAVNICA

RESTORATION OF A HOUSE IN ZH

HRINOVÁ HOUSE III.
ZV. SLATINA INTERIOR
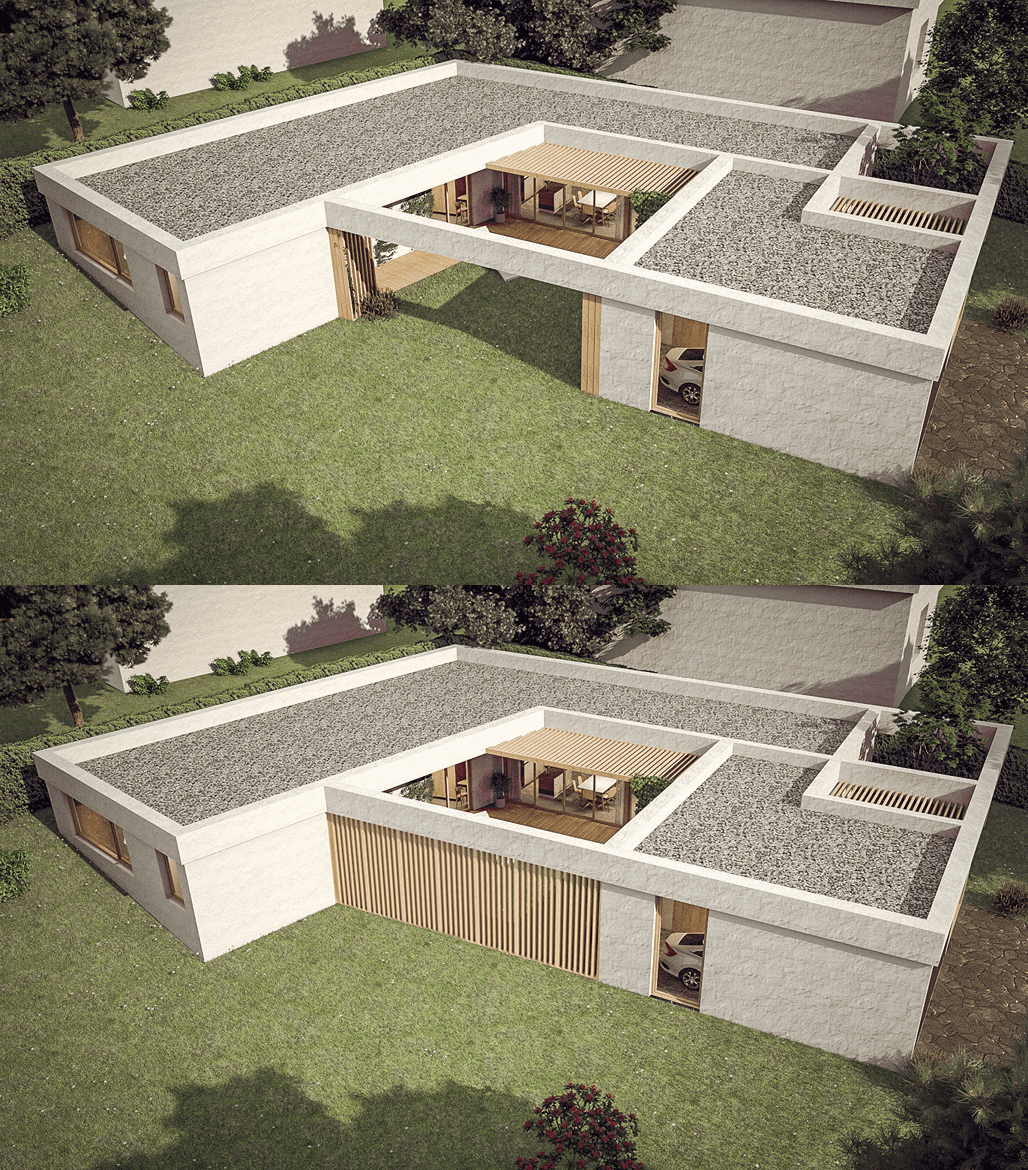
ATRIUM HOUSE

RESTORATION AND EXPANSION OF A 100 YEAR OLD STONE HOUSE

OFFICE INTERIOR TRENČÍN

THE L HOUSE

BIO SWIMMING POOL NITRA
TRADITIONAL STYLE HOUSE

HOUSE IN THE GARDEN
COMPLEX OF HOOUSES IN ZVOLENSKÁ SLATINA
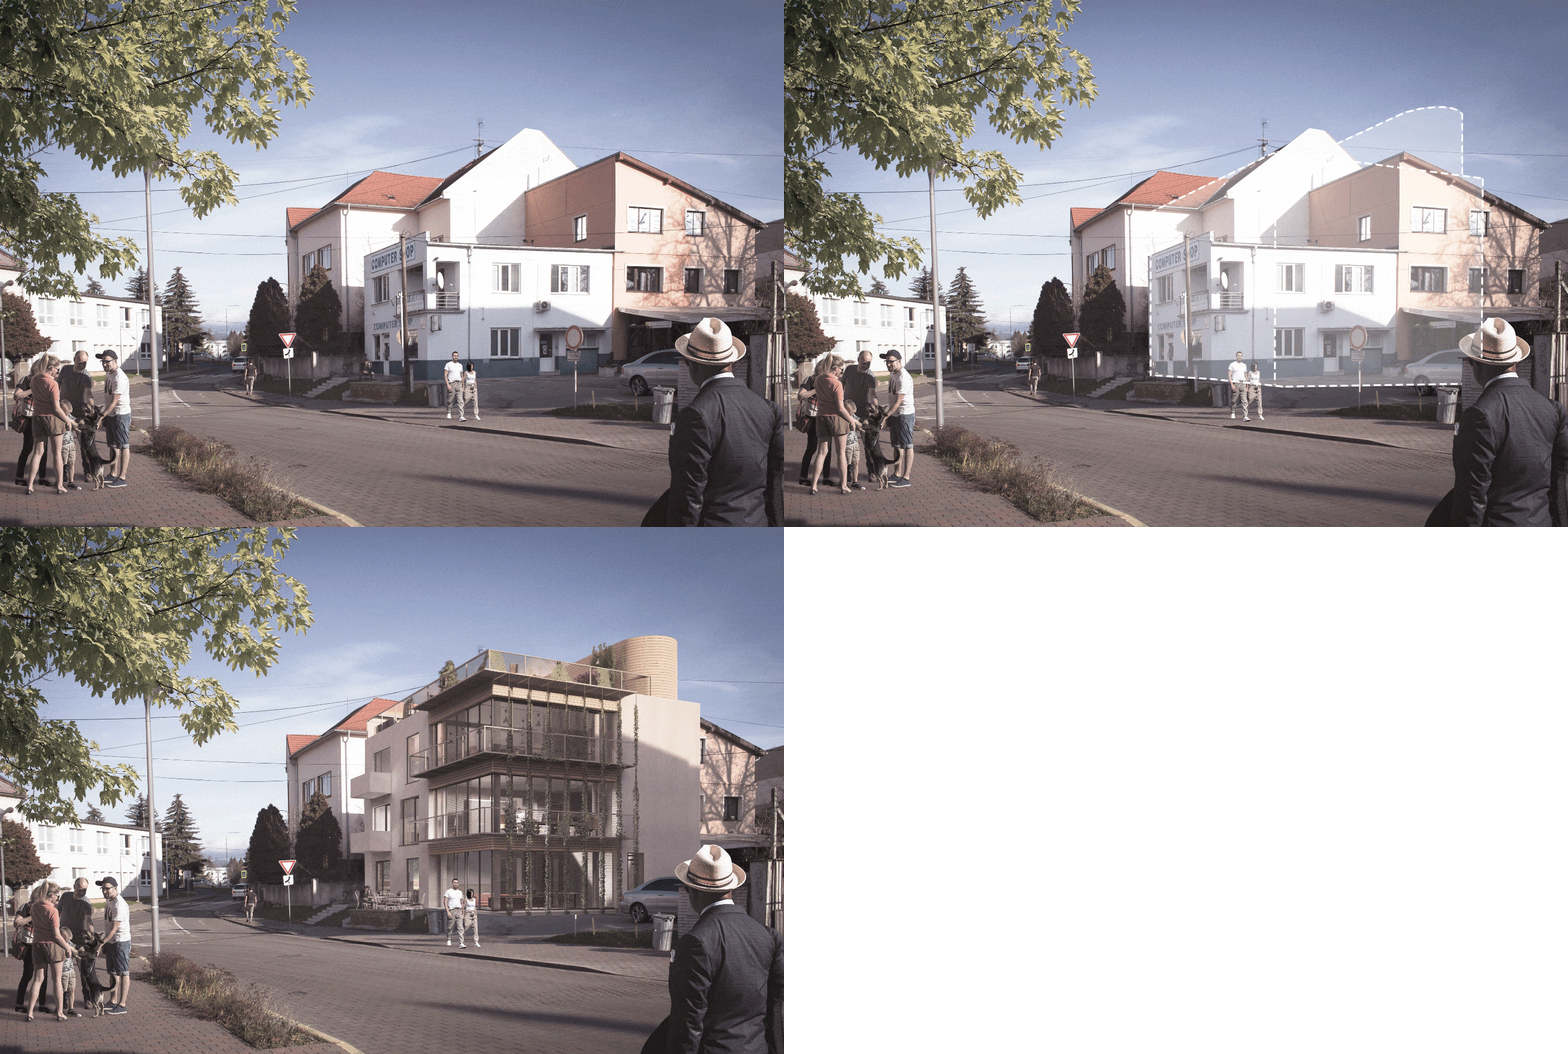
RECONSTRUCTION AND EXPANSION OF A MIXED - USE BUILDING
PARTY HOUSE

ATRIUM HOUSE
HILLSIDE HOUSE

MIXED - USE BUILDING in SLIAČ

FUNCTIONALIST HOUSE PÚCHOV

Z HOUSE

APARTMENT BLOCK IN PRAGUE /SCHOOL PROJECT/

HOUNTAIN LODGE ROHÁČE

PILGRIMAGE POINT PRAGUE