

FUNCTIONALIST HOUSE PÚCHOV












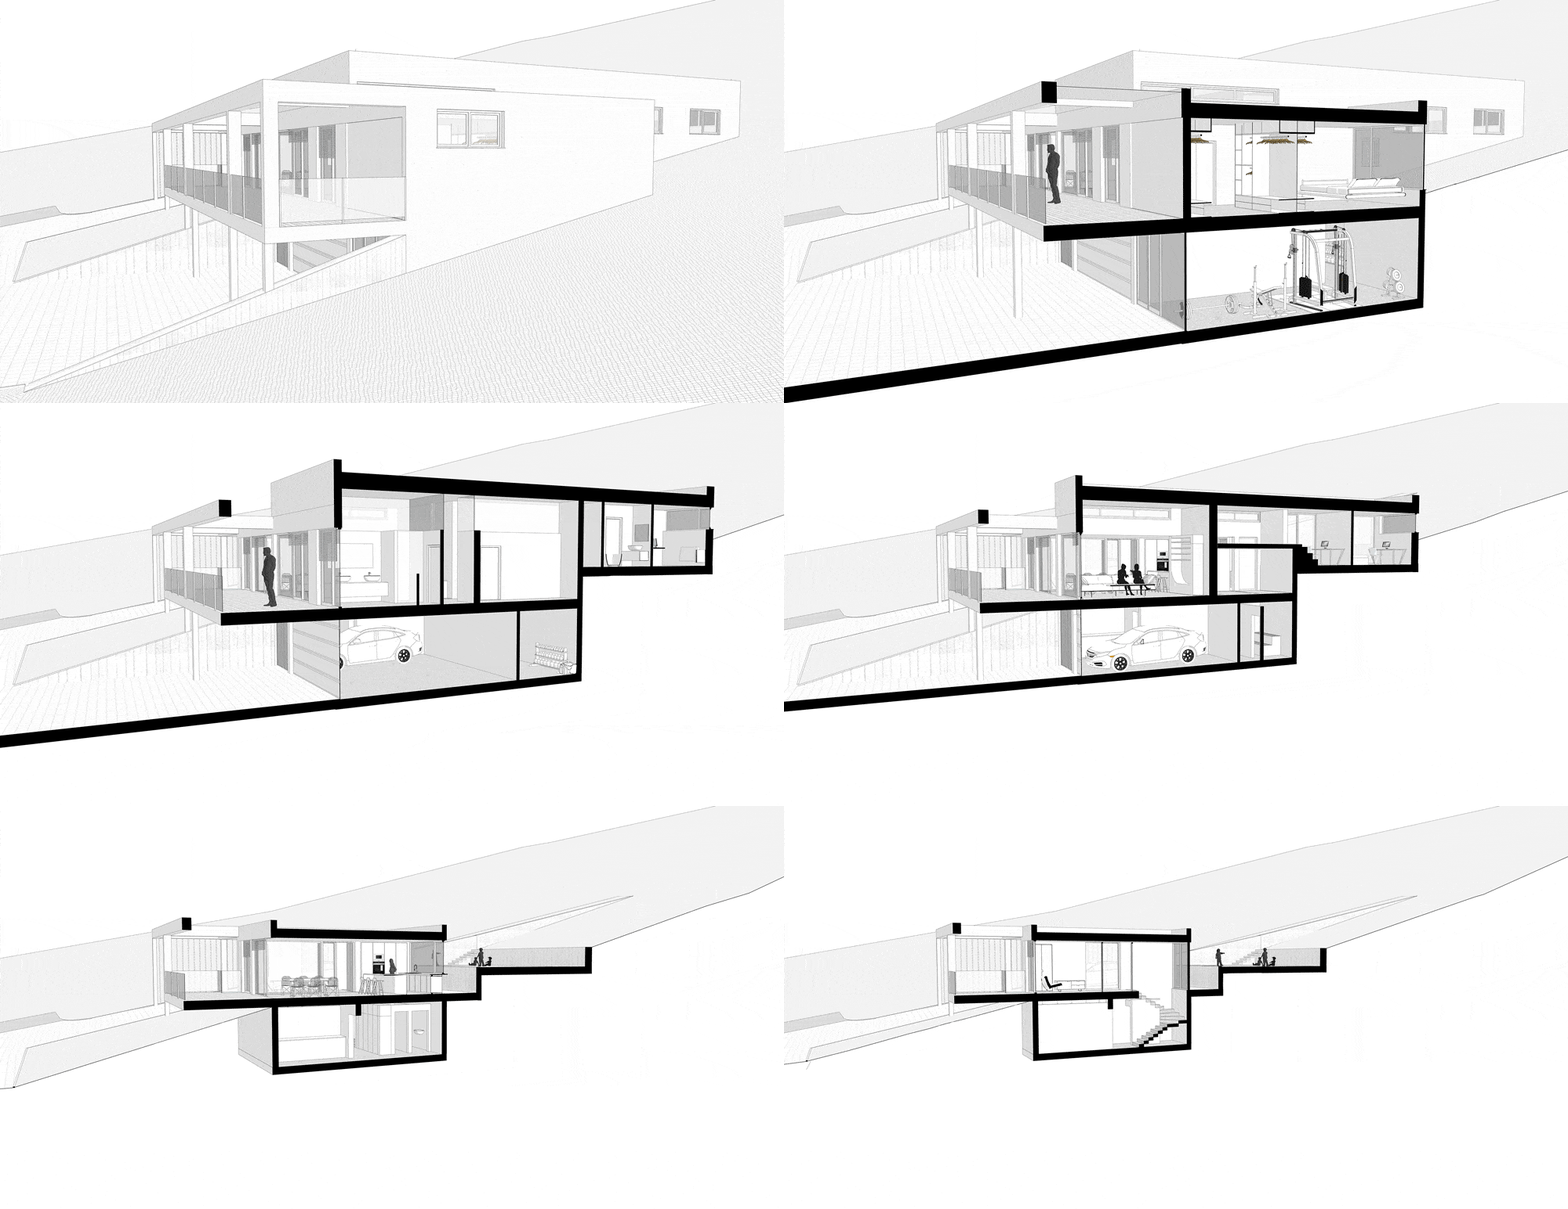
Investor assignment with clear operational and space needs. Clear rectangularity of the land with significant sloping or southerly and northerly views. From the beginning of the design process, our approach was based on the perpendicularity and parallelism of lines and shapes, which were transformed into a villa whose functionality can be reminiscent of Piet Mondrian's pictorial network. The mass of the house is clearly legible from the outside. The first underground floor (1st floor) consists of a backroom with a garage. The first floor (1st floor) is devoted to the day part of the house with a large terrace. The elevated 1st floor forms a children's wing sunlit by the western sun. The floor plan of the house is in the shape of an inverted letter T. The angles of this shape provide privacy to the parents' bedroom overlooking the forest and also create with the retaining walls a kind of safe playpen for the children, glared by the western sun and sheltered from the noise of the city by the mass of the house itself.
Location - Púchov


RD Banská Bystrica

Horský hotel
SÚŤAŽ – 1. MIESTO_Rekonštrukcia MSÚ Detva

Vyzvaná súťaž_Komplex-komunitné dvory
Obytný súbor

Rezidencia Fiore Zvolen

COMPLEX OF APARTMENT AND FAMILY HOUSES

URBAN PLANNING STUDY Klokoč

APARTMENT COMPLEX - Slovenský Grob

FIADANANA BE RESORT MADAGASCAR

SOCIAL HOUSING - RESIDENTIAL AREA KRIVÁŇ
HISTORICAL BUILDING RESTORATION - BANSKÁ ŠTIAVNICA

RESTORATION OF A HOUSE IN ZH

HRINOVÁ HOUSE III.
ZV. SLATINA INTERIOR
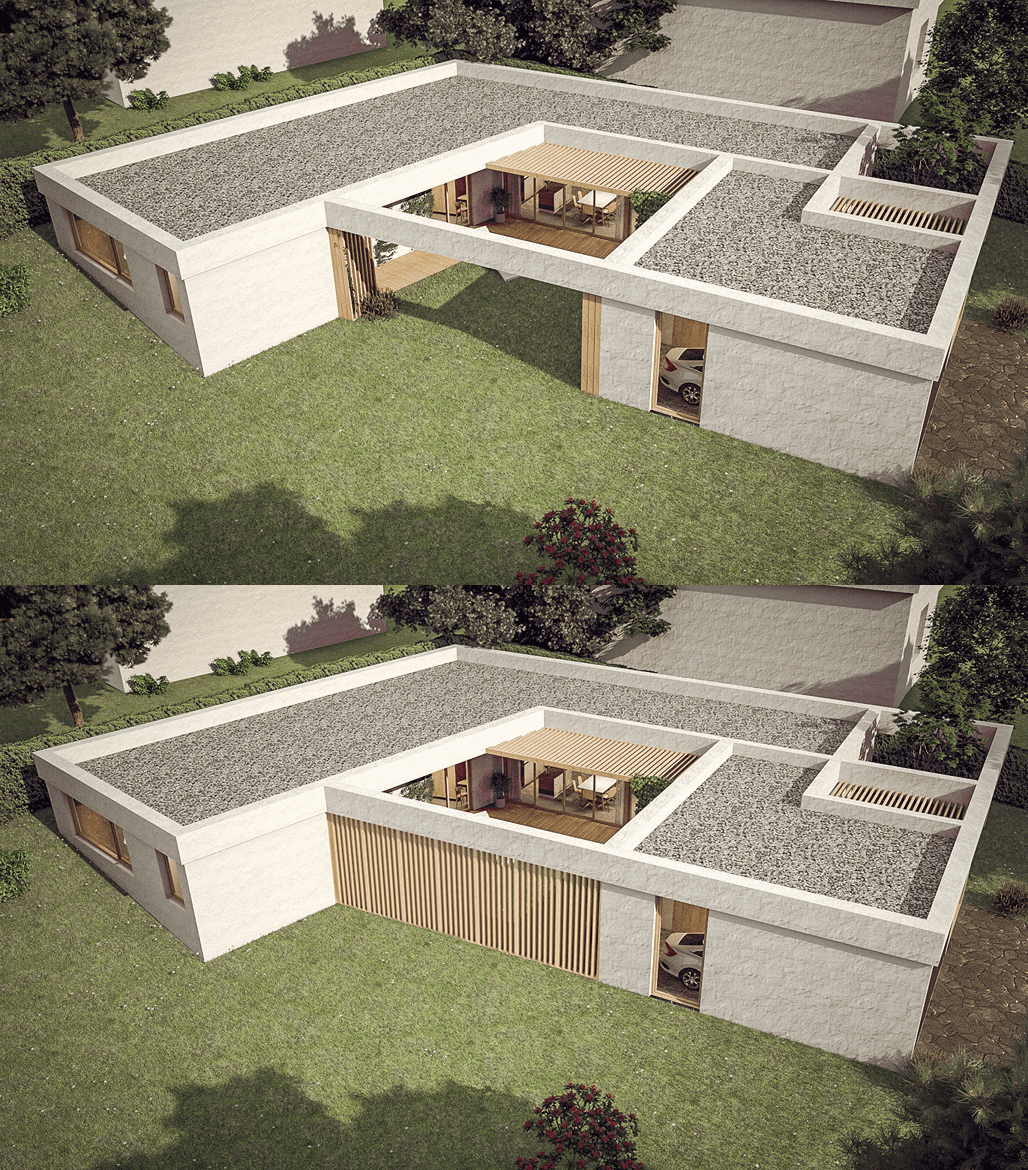
ATRIUM HOUSE

RESTORATION AND EXPANSION OF A 100 YEAR OLD STONE HOUSE

OFFICE INTERIOR TRENČÍN

THE L HOUSE

BIO SWIMMING POOL NITRA

TRADITIONAL STYLE HOUSE

HOUSE IN THE GARDEN
COMPLEX OF HOOUSES IN ZVOLENSKÁ SLATINA
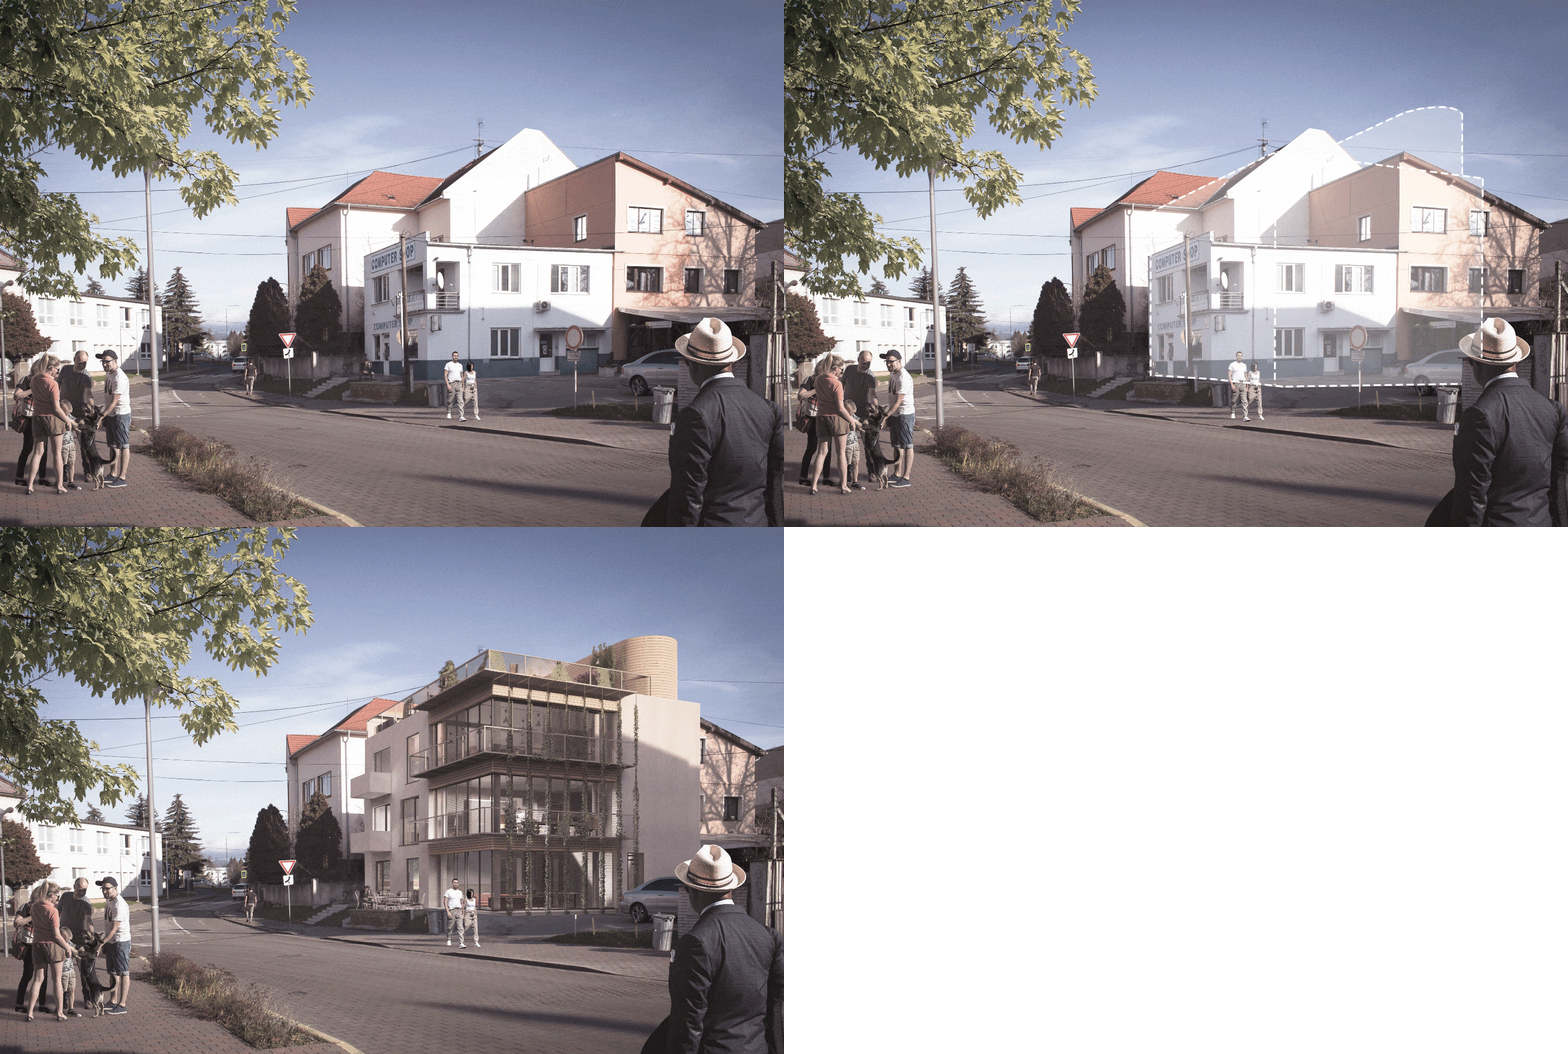
RECONSTRUCTION AND EXPANSION OF A MIXED - USE BUILDING
PARTY HOUSE

ATRIUM HOUSE
HILLSIDE HOUSE

MIXED - USE BUILDING in SLIAČ
FUNCTIONALIST HOUSE PÚCHOV

Z HOUSE

APARTMENT BLOCK IN PRAGUE /SCHOOL PROJECT/

HOUNTAIN LODGE ROHÁČE

PILGRIMAGE POINT PRAGUE